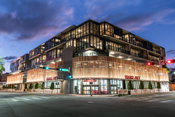
Stantec-Designed 17 West Mixed-Use Development Completed in Miami Beach
The five-story development includes 23 rental units, parking garage and Miami Beach’s first Trader Joe’s grocery store MIAMI (July 21, 2020) NYSE, TSX:STN: Global integrated design firm Stantec celebrates the completion of the five-story 17 West, a mixed-use development that includes Miami Beach’s first Trader Joe’s grocery store. Located on 17th Street between Alton Road and West Avenue in Miami Beach, the 185,388 square foot development features 23 units, a lush rooftop pool deck with...
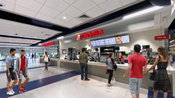
Waller, Todd & Sadler Renovates Café 1201 at Old Dominion University
The dining center in Webb University Center is home to many well-known food vendors and caters to the social and meeting space needs of students. NORFOLK, Va. (July 20, 2020) — Waller, Todd & Sadler, a Woolpert Company, provided integrated design services for the renovation of Café 1201 at Old Dominion University. Located inside Webb University Center, the facility offers students easy access to food options throughout the day at a site that serves as a social hub for the university community...

Open Source Wood gathers structural calculation tools in one place
Wood is a renewable and strong construction material that stores carbon, yet it accounts only for a very small fraction of global construction. Open Source Wood is a collaboration platform for architects, engineers, students and professionals in wood construction to share their innovations in modular wood construction. Open Source Wood offers innovation, ideas and a library of element and module designs, freely available to everyone. Now, Open Source Wood also offers easy access to structural ca...
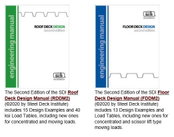
Steel Deck Institute Publishes Updates to the Roof Deck Design Manual and Floor Deck Design Manual
GLENSHAW, PA — The Steel Deck Institute (SDI) has published updates to the Roof Deck Design Manual, 2nd Edition and the Floor Deck Design Manual, 2nd Edition. These new editions have been updated to comply with the 2018 International Building Code and are based on the standards referenced in the Code. The first and second editions of both manuals were authored by SDI Technical Director, Thomas Sputo, Ph.D., P.E., S.E. The Roof Deck Design Manual, 2nd Edition has been updated to the ANSI/SDI R...
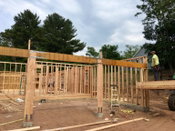
PFS System from Simpson Strong-Tie Now Code Listed for Building Portal Frames for Wider Openings with Faster Installation
Simpson Strong-Tie, the leader in engineered structural connectors and building solutions, has received code listing from the International Code Council Evaluation Services (ICC-ES) for its Strong-Wall® site-built portal frame system (PFS) designed to provide engineers, builders, and framers in prescriptive markets with an easy way to meet code-defined wall bracing requirements when building narrow wall widths. Since first developed by the APA Engineered Wood Association and accepted into the...
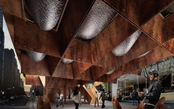
The 2020 Forge Prize Presentations
Relive the excitement of the 2020 Forge Prize virtual presentations. Follow along as our finalists present three outstanding projects for a chance to become the 2020 Forge Prize winner.
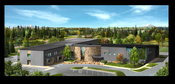
Kenaitze Indian Tribe’s Newest Education Center Formally Breaks Ground
Stantec-designed facility to consolidate Tribe’s educational programs while paying homage to culture Kenai, AK - The Kenaitze Indian Tribe recently broke ground on its newest education center in Kenai, Alaska. The center focuses on the Tribal Council’s commitment to building a tribally owned, culturally appropriate education campus that consolidates core educational components and programs in one state-of-the-art, central facility. Design of the educational center is being led by a local...

Hybrid City competition results offer solutions to improve both sustainability and efficiency
Metsä Wood’s Hybrid City Challenge called for ways to make construction more sustainable, while maintaining efficiency using current building methods. The answer lies in hybrid construction: modular construction practically combining wood and other construction materials. The Hybrid City Challenge gathered some 40 ideas from 22 countries. The winner of the first prize of €10,000 was a design called “WHAT IF… New York´s SEAGRAM Building was a HYBRID building”, by Colombian architect Jose Gust...
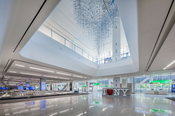
New Acoustics at La Guardia Airport’s Terminal B: Designed to take the stress out of flying
New York; June 24, 2020: Cerami is pleased to announce its role in steering the acoustic design for the new Terminal B at La Guardia Airport. The $4 billion project involved replacing dated stainless-steel columns and low ceilings with an airy, art-filled terminal dotted with trees, natural light and soaring ceilings up to 60 feet in height. La Guardia Terminal B, re-imagined by LaGuardia Gateway Partners, including design by HOK, is now a beacon of light in 21st century development and the over...

Video: High-Accuracy 3D Modeling Inside the Great Pyramid
Hitachi Systems and JEPICO partnered to capture and document the insides of the Great Pyramid of Giza in Egypt.
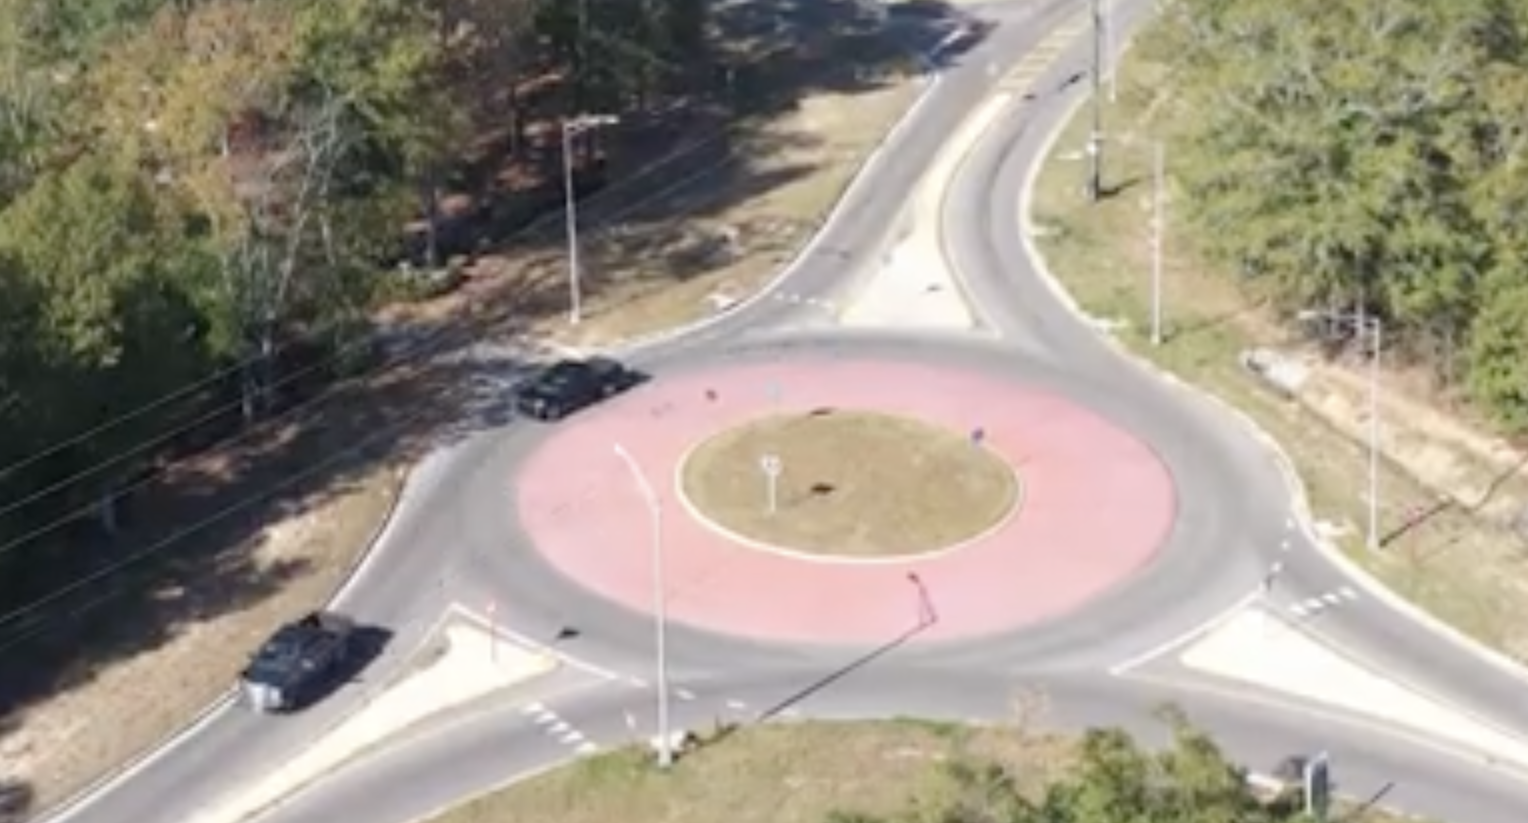
Video: New Roundabout Under Construction at McIver and Old Florence Roads in Darlington County
Promenade at The Point

June Issue 2026
.jpg?width=225)