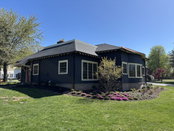
Long Branch Community Celebrates Ribbon Cutting of Historic Elberon Library Branch designed by DIGroup Architecture
Attributed to DIGroup Architecture LONG BRANCH, NJ — Local officials, residents and community leaders gathered recently to celebrate the ribbon cutting and grand reopening of the Long Branch Free Public Library’s (LBFPL) Elberon Branch. The ceremony marked the completion of a $792,000 renovation led by DIGroup Architecture (DIG), a two-time LBFPL “Library Champion” honoree. The Elberon Branch, a 3,000-square-foot neighborhood treasure, has served as a cornerstone of the community since 1911. The...
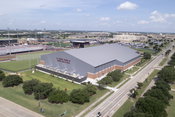
Alternative Methods Shape Campus Construction
Fabric buildings offer a timely, affordable solution for college athletic and event facilities. The past decade has presented college and university facility planners with a multitude of challenges. The COVID-19 pandemic altered some aspects of campus life temporarily and others permanently. Construction material costs are finally starting to stabilize, but they remain significantly higher than they were five years ago. Many institutions have struggled to provide the educational and residential...

Schenkel Shultz Nears Completion of the Osceola County School for the Arts Remodel and Addition Project
Orlando, FL – April 6, 2026 – Schenkel Shultz, a leading Central Florida architectural and interior design studio, is completing a major remodel and addition at the Osceola County School for the Arts (OCSA) campus, with the new classroom building now open and the renovated theater scheduled to open in April 2026. This marks the firm’s second collaboration at OCSA, following the original design that converted the campus from the Tupperware Auditorium and Convention Center into a purpose-built cul...

Northwestern University’s Ryan Field: The NCAA’s Newest and Most Technically Advanced Football Stadium
Northwestern University and the Ryan family didn’t simply tear down and rebuild Ryan Field for their beloved Wildcats; they sought to create one of the best stadium experiences anywhere in the country. Built on the previous stadium’s footprint, it has 320,000 more square feet but 12,500 fewer seats, an intentional choice to make the fan experience more intimate and memorable. The design and engineering of this technically advanced steel structure was accomplished by Thornton Tomasetti, the multi...
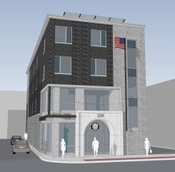
DIGroup Architecture to Design New Montclair Veterans Service Center
Montclair Veterans Service Center rendering [courtesy DIGroup Architecture] & Washington Hose Company No. 3 [courtesy DIGroup Architecture]. NJ Crawford Crews Post 251 to feature supportive housing and renewed hope for local veterans Montclair, NJ – DIGroup Architecture (DIG) and James L. Evers, RA (JLE) are collaborating to design the new Montclair Veterans Service Center, a transformative redevelopment of American Legion Crawford Crews Post 251 that will provide supportive housing and vital re...

AISC, RCSC Release Design Guide on Structural Joints Using Stainless Steel Bolts
CHICAGO – There’s a new must-have resource for anyone designing connections with stainless steel bolts: Design Guide 41, Structural Joints Using Stainless Steel Bolts, from the American Institute of Steel Construction (AISC) and the Research Council on Structural Connections (RCSC). Design Guide 41 contains helpful information about specifying, designing, installing, and inspecting connections using stainless steel bolts, all formatted to align with the provisions of the RCSC Specification for S...

MBH Architects Completes MBC BioLabs’ 1030 Brittan Avenue Facility in San Carlos
MBC BioLabs at 1030 Brittan. Credit Tyler Chartier Photography MBH Architects, an award-winning architecture and design firm headquartered in Alameda, CA, announces the completion of MBC BioLabs at 1030 Brittan Avenue, a 152,660-square-foot incubator laboratory and office building in the heart of the Bay Area’s life science corridor. Developed in partnership with Dewey Land Co., Inc. and MBC BioLabs, the three-story facility with basement opened in April 2025 and marks the newest and largest add...

NIBS, MOD X Launch Initiative to Streamline Housing Approval Through System Certification
WASHINGTON, D.C. — The National Institute of Building Sciences (NIBS) has announced the formation of a specialized work group to develop a Housing System Certification Program Standard, signaling a potential transformation in how residential construction is regulated nationwide. Launched December 13, 2025, in partnership with industry collaborator MOD X, the initiative aims to deliver a pilot-ready program specification by the end of 2026. This milestone would enable early trials with progressiv...

Kryton Takes the Floor in Building Sustainable Facilities
As critical infrastructure adapts to handle advancements in robotics, logistics and IT loads, durable concrete becomes integral to performance and long-term value VANCOUVER, BC – With warehouses, data centers, and transit facilities increasingly relying on robotics, heavy machinery, and AI-driven infrastructure, concrete floor performance has become mission-critical. Seemingly minor failures such as microcracks or water ingress can escalate into costly outages, equipment damage, and operational...

atNorth Announces 30MW Metro Data Center in Stockholm, Sweden
The new heat reuse enabled data center, located near to the company’s SWE01 site, will allow customers to deploy seamlessly connected clusters across both locations. Stockholm, Sweden – January 29th, 2026 – atNorth, the leading Nordic high-density colocation and built-to-suit datacenter provider, has announced its plans to build an additional data center in Stockholm bringing its total number of Nordic data centers to eleven. The new data center, to be known as SWE02, will be a 30MW metro site...
Video: New Roundabout Under Construction at McIver and Old Florence Roads in Darlington County

Promenade at The Point

June Issue 2026
.jpg?width=225)