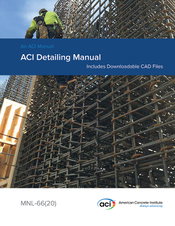
ACI Releases New Concrete Detailing Manual Including Downloadable CAD Files
Farmington Hills, Michigan, USA, (November 6, 2020) – The American Concrete Institute has released a new and updated ACI Detailing Manual. Previously updated in 2004, the 2020 edition of the ACI Detailing Manual includes many new updates and revisions, plus the addition of valuable downloadable CAD files. The updated ACI Detailing Manual includes example details and guidance to licensed design professionals on satisfying the provisions of ACI 318-19, Building Code Requirements for Structural...

NIBS Rebrands Council to Focus on Building Information Management
The BIM Council will lead the development of U.S. information management standards and building processes (WASHINGTON, DC) – The National Institute of Building Sciences has rebranded the buildingSMART alliance to the Building Information Management Council to emphasize its role in the development and deployment of national information management standards and processes. The BIM Council focuses on all aspects of BIM and how technology impacts the built environment to benefit asset own...

New guidelines now available for businesses winterizing outdoor spaces
With the cold season approaching, businesses need to remember, safety-first, when creating outdoor spaces Washington, D.C.- As the world continues to navigate pandemic restrictions, many businesses have relied on outdoor seating spaces to continue serving their communities throughout the COVID-19 considerations. As a result of the nuanced and regulated nature of adding outdoor seating, the International Code Council has published considerations and guidelines for business owners and desi...
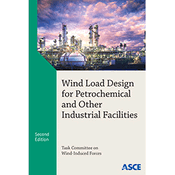
New ASCE Publication Provides State-of-the-Practice for Wind Loads at Industrial Facilities
Reston, Va. – ASCE Publications latest committee report, Wind Load Design of Petrochemical and Other Industrial Facilities, Second Edition, provides general guidelines for the computation of wind loads at petrochemical and other industrial facilities. This new edition reflects various company practices, available research, and committee consensus on key topics on wind design loads of petrochemical and other industrial facilities, including Fundamental wind engineering, general aerodynam...

Urbahn Architects renovates Bowery Residents’ Committee's shelter in Greenpoint, Brooklyn
At the east side of the Clay Street Men’s Assessment Center building, a seven-foot wide passageway leads past the neighboring property to a 20-foot by 60-foot open yard facing the building’s main entrance. Working within a limited budget, the Urbahn team designed and painted a complex geometric mural consisting of multi-colored triangles and trapezoids in ten vivid colors on both the concrete pavement and the garage walls to enliven and the previously uninviting, drab passageway space. The patte...
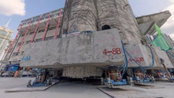
Video: Robot Legs Move Shanghai Building
Engineers in China have come up with a remarkable way of moving an 85-year-old building. Rather than demolish and rebuild the structure, they attached it to 198 robotic legs and ‘walked’ it to its new destination. The entire 7,600-tonne structure took 18 days to move itself 62 metres to its new location in Shanghai. The building – Lagena Primary School – needed to be moved to make way for a new commercial center. Meanwhile, the school will be transformed into a cultural education and heritage...
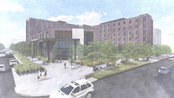
CU Denver new City Heights Residence Hall celebrates official “topping
JE Dunn/Stantec team to add first on-campus hall for first-year students Denver, CO- NYSE, TSX:STN- The University of Colorado Denver (CU Denver) recently reached a major milestone, as it celebrated its official “topping out” for its new City Heights Residence Hall and Learning Commons. The 182,000-square-foot residence hall, which will represent the first on-campus student housing complex for the university, will add approximately 555 beds to the center of the urban campus. The project...
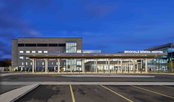
Brockville General Hospital celebrates opening of Donald B. Green Tower
Brockville General Hospital celebrated the opening of its new Donald B. Green Tower and the completion of its Phase II Redevelopment Project recently. The inpatient tower, which has begun accepting patients, provides care teams with the up-to-date facilities needed to deliver advanced, patient-centered medical care. Stantec provided full architectural and interior design services, as well as mechanical, electrical, and structural engineering services. The Phase II Redevelopment Project com...
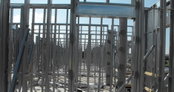
CFSEI Publishes Series of Beginner Technical Notes
WASHINGTON, D.C. — The Cold-Formed Steel Engineers Institute (CFSEI) has developed a series of beginner Technical Notes for students and young engineers that provide fundamental information relating to cold-formed steel design. The series, which was authored by several cold-formed steel framing experts across the country, covers topics relating to steel production, framing fabrication and design principles. The beginner Technical Notes are free of charge to CFSEI members and are available for pu...

More Than 130 Building Projects Turn to LEED’s Safety First Credits in Response to COVID-19
Green building strategies are helping companies develop and measure healthy, sustainable and resilient reopening efforts WASHINGTON, D.C. – As companies, organizations and governments focus on safe and healthy reopening plans in response to the pandemic, more than 130 LEED projects have engaged the U.S. Green Building Council’s (USGBC) Safety First pilot credits to support those efforts. The credits provide sustainable and healthy best practices that align with public health and industry gui...
Video: New Roundabout Under Construction at McIver and Old Florence Roads in Darlington County

Promenade at The Point

June Issue 2026
.jpg?width=225)