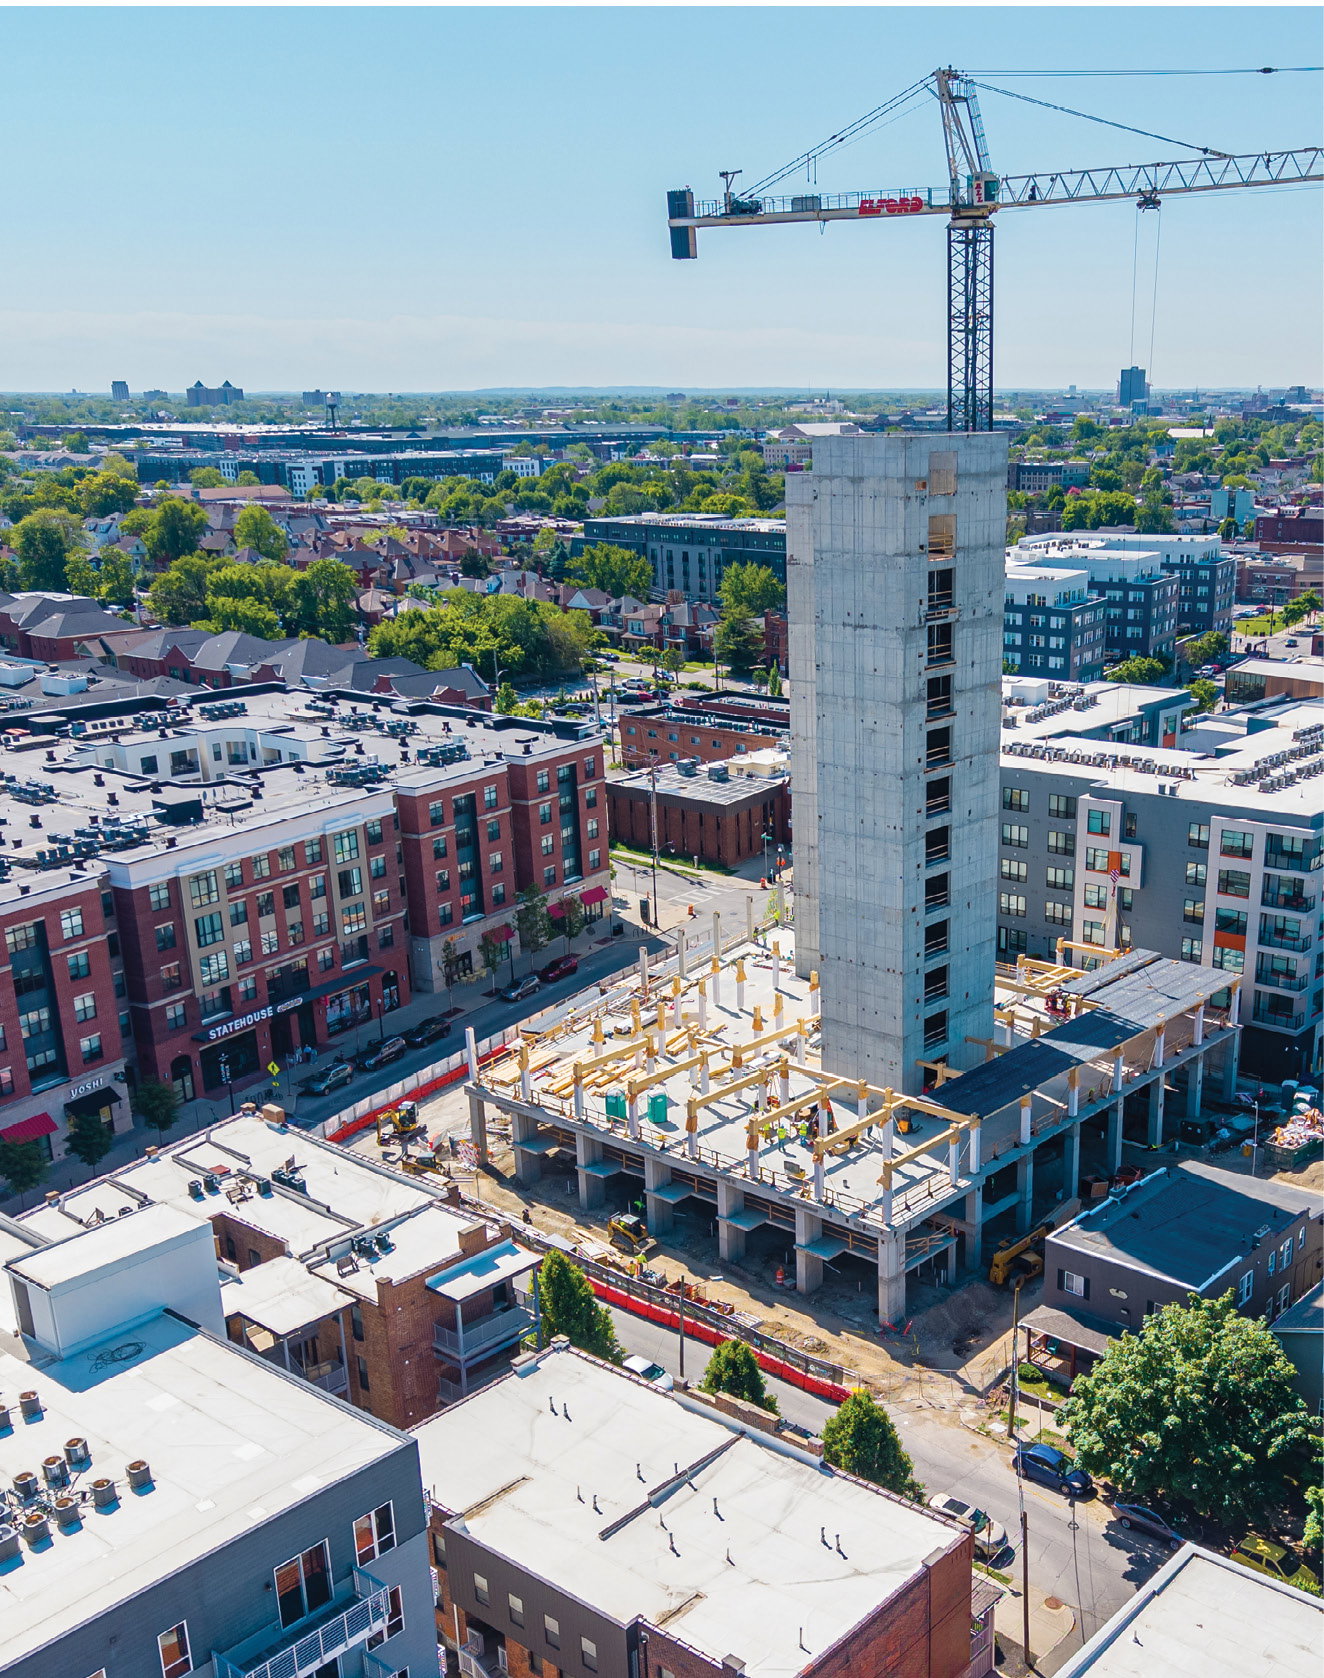
This mass-timber student housing high-rise at Ohio State University is setting records for height and speed of construction
Watch author Angus Stocking’s full interview of Josh Dortzbach, principal, Forefront Structural Engineers at iimag.link/eUaGo.
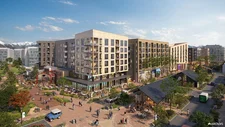
When completed, the new student housing tower being constructed at 9th and High at the edge of Ohio State University will be a 12-story residential building rising 158 feet, a height record for mass-timber student housing. On this project, however, that’s no more than an interesting footnote; for the owners and the design and construction team, the real story here is the speed of construction. By late May 2026, the timber frame had climbed roughly two and a half floors in as many weeks, the building should top out by summer’s end, and prefabricated wall panels are accelerating enclosure.
So this project’s real significance lies less in its height and technical accomplishments than in mass-timber design and construction protocols that seem to be evolving into final form. In addition, digital design tools are the medium by which a maturing construction material has become buildable at scale and speed.
The first generation of mass-timber projects in the United States often felt engineer-led by necessity. The material was still new to many owners, code officials, contractors and design teams; supplier and vendor quality varied widely; detailing was bespoke; and the structural questions were often so novel that engineers had to take the lead simply to make the projects real.
Forefront Structural Engineers Principal Josh Dortzbach says that’s changing. “These projects have typically lent themselves to a relatively engineer-led process, and not so predominantly an architect-led process. But that’s changing here,” he notes. “For me, the engineer/architect collaboration is shifting to something more collaborative than a traditional building design process.”
DLR Group Architect Cameron Jacobson agrees, “The interaction started at the beginning, with everybody at the table right away. It was critical that we engaged with structural early on to establish how to optimize the grid with the site constraints we were working with.”
Project Details at a Glance
9th and High, a 242,000-square-foot, 186-unit, 493-bed off-campus student housing development near Ohio State in Columbus, Ohio, is expected to be the tallest mass-timber student-housing project in the United States.
Developer/Owner: Harbor Bay Ventures. The Chicago-based developer is extending its earlier mass-timber work into student housing.
Architect: DLR Group is leading architecture, planning, interiors and engineering coordination, while shaping the building to fit both busy High Street and the smaller-scale residential edge along Ninth Avenue.
Structural Engineer: Forefront Structural Engineers. Led on the timber side by Josh Dortzbach, the firm is responsible for the structural concept, including the transfer-slab strategy, timber optimization and supplier-driven framing approach.
Mass Timber Supplier/Fabricator: SmartLam North America is manufacturing and sourcing the project’s CLT and glulam components in Alabama.
General Contractor: Elford, Inc. The Columbus-based builder is managing construction and helping execute the rapid erection sequences that mass timber and prefabrication make possible.
Code/Approval Stakeholders: City of Columbus officials, including the chief building official and the authority having jurisdiction. Early coordination with public officials has been central to code interpretation, exposed timber allowances and overall project delivery.
Faster, Better, Stronger … Quieter?
The 9th and High development sits on a site bounded by differing constraints. “We’re up against a busy thoroughfare, which is High Street,” explains Jacobson, “and then immediately on the other side of our site is a more-residential, smaller-scale part of the neighborhood along Ninth Avenue.” His design response was equally direct, calling for ground-level “townhouses” along the north side of the building to match that more-residential edge, placement of “more communal spaces along High Street” and carving out “this courtyard light well in the center to give residents privacy while being respectful of the neighbors.”

The post-tensioned transfer slab is essentially a neutral platform between the concrete below and the timber above, a way to “divorce” the two systems and then reconnect them at one carefully controlled level.
Another highly relevant constraint is the site’s “goofy” nature, according to Jacobson. “It’s slightly angled, and that matters, because mass-timber construction favors simple, repetitive grids.”
That site feature amounted to a strike against the use of mass timber here, but speed of construction won out with owners.
“Specifically, because this is student housing, it was critical to hit the project delivery date, end-of-summer 2027, for the school year at Ohio State,” adds Jacobson. “Mass timber promised an accelerated project delivery.”
This potential soon was verified. “About three weeks ago, the first round of columns and beams and CLT (cross-laminated timber) panels arrived onsite,” says Jacobson (at time of interview). “Since then, they’re already two and a half floors up within a two- to three-week timeframe. This building will be topped out by the end of the summer.”
And it will be enclosed. “We’re doing a prefabricated exterior panel system,” adds Jacobson, with sections that “come pre-sheathed with a weather barrier so crews can pick them up quickly and drop them into place.” That means the building can move from frame to enclosure faster than a conventional sequence typically would allow.
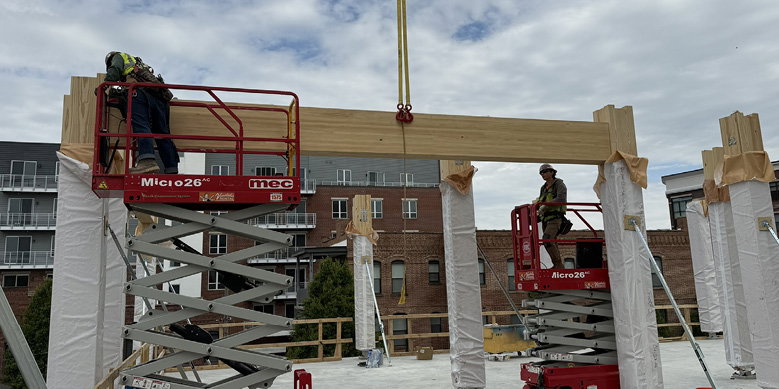
A photo shows ironworkers rigging and setting mass timber with concealed and standardized connections by Simpson Strong-Tie.
Dortzbach describes the same phenomenon from the structural engineering side. Mass timber “essentially is prefab,” he notes, “and that’s part of why the schedule is so quick.” On earlier projects, his team learned a lot about “connection efficiency, rigging and MEP penetrations and how to coordinate that best,” all of which directly improves their work on the Columbus project.
That upstream prefabrication work changes the site itself. Dortzbach describes mass-timber construction sites as “very quiet, a handful of carpenters setting everything,” with the walls pre-panelized, the slabs panelized and “every hole already located for the MEP systems.” Jacobson makes the same point in plainer terms: timber requires “far fewer people, far less equipment and a lot of it’s done in the factory offsite.”
And that's why this project is having an impact beyond one corner near Ohio State University. From an engineering perspective, Dortzbach explains, student housing is “not unique,” but, if the industry can “unlock something like student housing and do it cost effectively, then we’ve just demonstrated the power of this methodology.” More strongly still, he called it “a seismic shift in supply demand,” because this is private development and not a university vanity project, proving that mass timber can work where bottom lines are a chief concern.
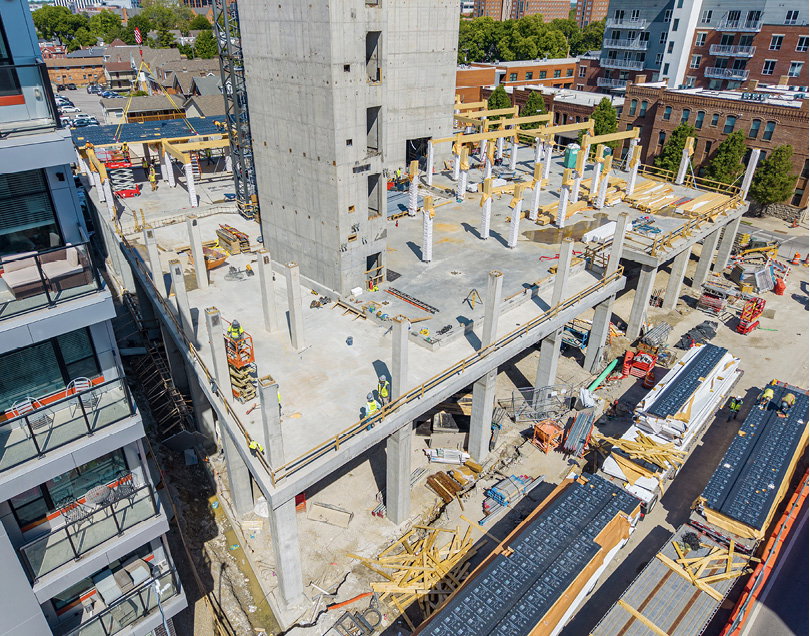
Mass timber lends itself well to offsite prefabrication and small-scale assembly tools, so construction sites are relatively quiet and calm.
Biophilic: Why Mass Timber Feels Better
.jpg)
Design work by DLR Group and Forefront Structural Engineers was specifically intended to take advantage of mass timber’s inherent biophilic properties.
Mass timber is biophilic (relating to the human tendency to connect with nature) in the most literal sense: it brings a visible, tactile natural material into everyday occupied space rather than hiding structure behind layers of finish. Cameron Jacobson says that timber creates “a very warm interior” and that “the timber itself is the finished product,” which means residents are living with the material rather than merely being enclosed by it.
Josh Dortzbach defines biophilia not as a style but as a human response. “Biophilic is a sense you get when you are walking in the woods or you’re in nature and you just feel calm,” he explains, adding that there are “demonstrated medical benefits to that.” He argues that if designers can create buildings that “just feel better when you walk into them or live in them,” that difference is significant, especially for students who may begin to understand sustainability and material circularity through lived experience.
Jacobson makes a similar case from the architect’s side, tying timber to “health and wellness for residents” and to the “sense of warmth and natural kind of nature” that exposed wood can bring to both intimate and communal spaces. He also notes that design teams can be strategic about where timber is exposed, using it where occupants will feel its presence most strongly.
Additional research supports that instinct. Biophilic design uses natural elements such as daylight, plants, water and exposed wood to strengthen people’s connection to nature, and those elements have been associated with lower stress, improved mood and better productivity. Studies from industry and design sources report that visible wood surfaces can lower blood pressure and heart rate, increase perceived warmth and comfort, and improve occupants’ preference for a space.
That is why the appeal of mass timber is not only environmental or structural. It also can make buildings feel calmer, healthier and more humane—a serious advantage in student housing, offices, schools and anywhere people spend long stretches of their day indoors.
A Neutral Platform
The building’s central structural idea is simple to explain and powerful in effect: concrete and timber prefer different grids.
Dortzbach says concrete columns typically want to land at something like 28 to 30 feet on center, while timber is generally happier somewhere in the 15- to 26-foot range. Force timber to obey the concrete grid, and the lower floors become dense with columns in the very places that often need openness for parking, retail, circulation or amenities.
Forefront’s answer is a post-tensioned “transfer slab,” essentially a neutral platform between the concrete below and the timber above. Dortzbach describes it as a way to “divorce” the two systems and then reconnect them at one carefully controlled level.
The move does more than reconcile structure. It changes the sequence of design decisions. One of Dortzbach’s most useful observations is that the optimal timber grid may shift depending on which supplier is ultimately selected, because each manufacturer has slightly different production preferences, sizes and cost sweet spots. If the concrete grid below has already locked in the mass-timber grid above, that supplier variation can become a costly trap.
The transfer slab in Columbus helps designers evade this trap. “We optimized the mass timber for multiple suppliers and finally landed on a North American supplier down in Dothan, Ala., named SmartLam,” says Dortzbach. “Firms like SmartLam have really ‘tightened down the nuts’ on their operations and have figured out how to produce economically.”
The framing that results is almost intentionally unflashy. Dortzbach describes it as “very, very simple: a glue-laminated girder line in the east-west direction and then CLT slabs that span in the north-south direction,” with concrete cores for lateral resistance and the transfer slab below handling the handoff. “Very simple, very effective.”
Jacobson describes how collaboration worked in this instance. “There’s a balance between optimizing the grid for the cost, efficiency and fabrication side of things vs. the programmatic and spatial planning of how the building is laid out,” he says. “In an ideal case, grids would align with walls between residential units, but in off-campus student housing, the unit sizes vary.” So the real work was “discovering how we can set the grid spacing to work with the user layouts.”
That’s where the relationship between engineer and architect becomes visible. In earlier timber work, structural dictates dominated because the industry was still figuring out what the material could (and could not) do. Here, the structural system remains decisive, but it’s being shaped in constant conversation with program, context, code and resident experience.
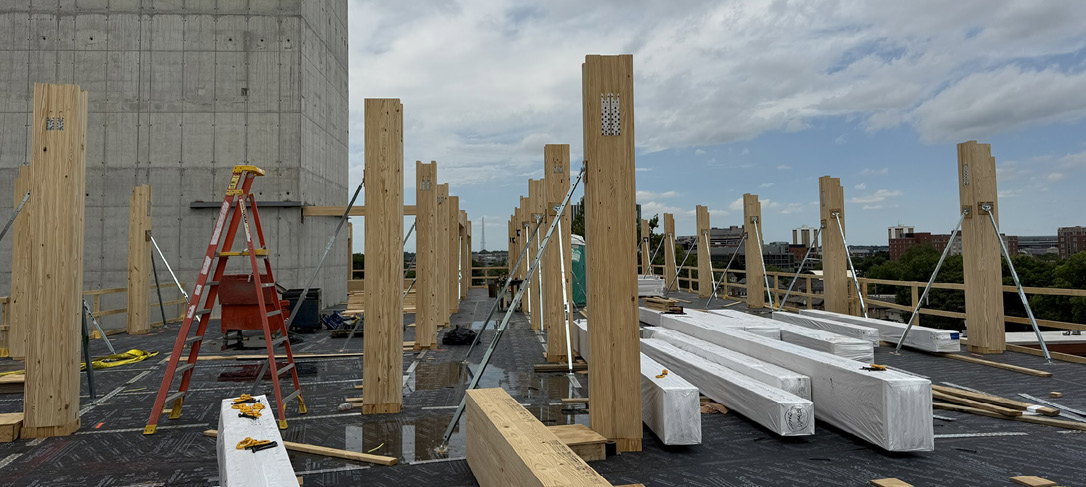
Columns and beams were staged on the deck for faster installation. Standard Simpson Strong-Tie connectors are visible on the columns.
From Engineer-Led to Fully Collaborative
Dortzbach says frankly that mass timber still shifts design leadership in unusual ways. “These projects lend themselves to an engineer-led process as opposed to predominantly an architect-led process,” he notes. In practice, that means working “directly with the owner and fabricator in parallel with the architect,” and getting into early meetings with city officials to explain “why this technology works from the engineering perspective.”
Jacobson describes a project where the collaboration is already becoming more reciprocal. DLR Group wasn’t handed a structural logic after the fact; the design team and engineering team were at the table immediately, trying to understand how the site, program and timber grid could all work at once. Jacobson’s version of the story is less about structural dominance than about shared problem-solving.
That shift signals a maturing market. Early stage industries often organize themselves around the discipline that bears the greatest technical risk. As knowledge spreads and methods mature, disparate teams can participate earlier and more confidently. That appears to be happening in mass timber.
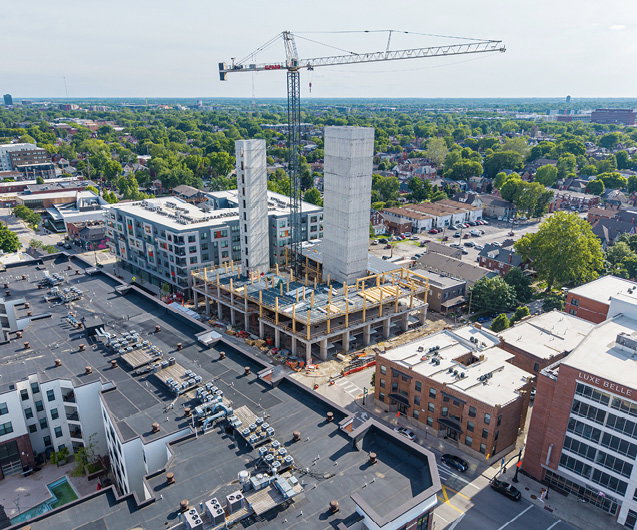
The “goofy” site called for architectural design that called out to both commercial and residential streetscapes. (Elford Construction)
In Columbus, the result is a building that satisfies two masters. Structurally, it has been optimized with unusual rigor around supplier capability, standardized connectors, composite behavior and deflection control. Architecturally, it still achieves what urban student housing must: fits the street, modulates scale, organizes public and private space, and gives residents a building that feels intentional and designed and not merely efficient. The significance of 9th and High is that these two ambitions are not in conflict.
The architect-engineer relationship hasn’t become routine. Rather, it has become more traditionally collaborative for a new reason. On a steel or concrete building, some coordination problems can be pushed downstream and solved in the field. But when working with mass timber, too much is premanufactured, predrilled and pre-coordinated for such looseness to succeed.
And so this smallish sector of AEC, mass-timber construction, may be reforming the design professions generally (and contracting, too). It’s not that engineers must learn the language of architecture or that architects must emulate the engineer’s discipline. It’s that the material itself punishes late decisions and rewards earlier shared insight. 9th and High suggests that the future relationship between architecture and structural engineering may be less about hierarchy than about how quickly both parties are willing to acknowledge common goals and challenges.
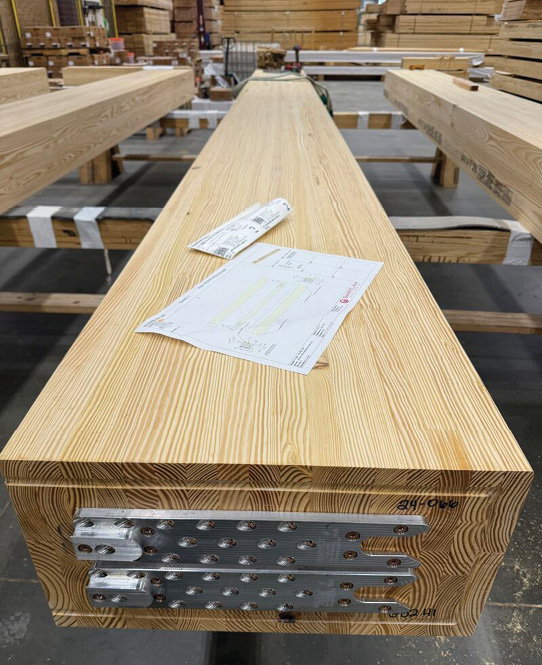
Precisely milled mass-timber components shipped with custom brackets and connectors demonstrate the advanced state of prefabrication that’s achieving accelerated construction.
Digital Mass Timber
Dortzbach doesn’t mince words when it comes to the current state of digital solutions as applied to his work with mass timber. “Frankly, there is no good, off-the-shelf structural software.”
Which is why Forefront developed internal tools using Python, C#, Rhino, Grasshopper, APIs, finite-element analysis and custom optimization workflows. Those bespoke tools allow the firm to iterate through millions of possible framing solutions, compare manufacturer-specific options and generate real-time feedback on volume, member counts, depth, waste and cost implications long before conventional schematic design would normally settle such questions. Dortzbach says the goal is to achieve something like 90 to 95 percent cost certainty before schematic design even begins.
“What’s most effective for one manufacturer is not necessarily what’s most effective for another manufacturer,” he adds. “We need very good, highly specialized solutions to get projects built quickly and at reasonable cost.”
Prototypical?
For all its technical accomplishments, the student housing at 9th and High may turn out to matter most to AEC because it makes mass timber look less exceptional and more like the new normal. The building is tall, but not impossibly tall. The site is difficult, but not notably so. Owner requirements are demanding, but familiar to any university city struggling with housing demand. In that sense, the project feels less like a pilot project and more like a prototype.
This seems like a project at a sweet spot in terms of influencing the entire emerging sector of mass-timber design and construction. Jacobson notes that code evolution is part of that influence, particularly in the team’s effort to secure greater exposed timber allowances through early discussions with the authority having jurisdiction and a code modification aligned with 2024 IBC exposure logic. And Dortzbach points to domestic manufacturing growth, standardized connectors and more robust optimization tools as signs the industry is no longer innovating at the margins by necessity. Put together, those developments suggest a material and a delivery method moving from adolescence into maturity.
The broader lesson may be that mass timber’s success will not be won by advocacy or glossy photo spreads. It will be won by buildings that meet budgets, hit schedules, satisfy code officials, fit their neighborhoods, and give architects and engineers better reasons to work together earlier. 9th and High is compelling because it appears to be doing all those things at once.
Ultimately, Ohio State University’s newest student housing offers a useful correction to the way mass timber is sometimes discussed. The story isn’t just that timber can go tall or that wood interiors look and feel great. The real story is that tall timber is becoming ordinary enough to demand better relationships, software, supplier coordination and urban answers. If that happens, the most important legacy of 9th and High may not be its height at all, but that it helps define a more collaborative and digitally fluent practice for the next generation of infrastructure-scale mass-timber buildings.

Angus Stocking
Angus Stocking is a former licensed land surveyor who has been writing about infrastructure since 2002 and is the producer and host of “Everything is Somewhere,” a podcast covering geospatial topics. Articles have appeared in most major industry trade journals, including CE News, The American Surveyor, Public Works, Roads & Bridges, US Water News, and several dozen more.
Video: New Roundabout Under Construction at McIver and Old Florence Roads in Darlington County
Promenade at The Point
June Issue 2026
.jpg?width=225)