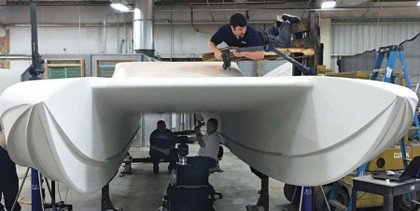
One tracker, multiple arms, one synchronized ecosystem: FARO’s Super 6DoF® technology allows a single Vantage® Laser Tracker to multiple Quantum FaroArms at the same time, enabling teams to probe and scan complex assemblies simultaneously from different positions. Integrated FARO software and guided workflows keep every arm aligned to the same global coordinate system, maximizing equipment utilization while dramatically improving speed, efficiency, and productivity on large-scale alignment and calibration projects.
How Integrating Laser Trackers and Modular Arms Creates a “Unified Nervous System” for Complex Alignment and Calibration
By Mark Shotwell, Senior Field Applications Engineer, FARO CREAFORM
When an aerospace engineer oversees the assembly of a 30-meter fuselage, or a plant manager verifies the alignment of a massive carpet-tufting machine with thousands of precisely synchronized parts, the margin for error is sub-millimeter.
In these environments, one small deviation in geometry can lead to millions in rework. Whether the project is a satellite or a complex industrial frame, the success of the build depends on two critical pillars:
Alignment and Calibration. While these terms are often used interchangeably, they represent two distinct requirements for success.
To visualize the difference, imagine a high-precision clock.
● Calibration is the internal accuracy of the mechanism—does it tick exactly 86,400 times in a day? If it doesn’t, the tool itself is untrustworthy.
● Alignment, conversely, is the relationship between those internal gears and the external world. Do the hands actually point to the "12" when noon arrives?
You can have a perfectly calibrated clock that is poorly aligned; it will keep perfect time, but you will still be late for every meeting.
The Old Tradeoff: Range vs. Flexibility
Historically, large-scale metrology required a difficult choice between the "Global Anchor" and the "Local Reach." Engineers were forced to compromise, choosing either range or flexibility depending on their facility's constraints.
Today, the hallmark of a modern metrology strategy is versatility. Manufacturers no longer view their tools as rigid, single-purpose instruments. Instead, they seek a modular ecosystem where the hardware can adapt to the specific needs of the day—whether aligning a ship's hull in the field or calibrating a robotic cell in a factory.
This versatility is best represented by the relationship between the laser tracker and the articulated measuring arm. Sometimes they work in perfect unison as a single system; at other times, they function as independent specialists. Understanding the synergy between these "two paths" is the key to operational efficiency and maintaining a continuous flow of production.
The Laser and the Ball
The story of large-scale alignment typically begins with the Laser Tracker and the Spherically Mounted Retroreflector (SMR)—popularly known as "the ball." This setup is an elegant and incredibly precise solution for many fundamental applications. The tracker works by firing a laser beam at the ball's mirrored center. As the operator moves the ball across the part, the tracker follows it, recording thousands of coordinates per second.
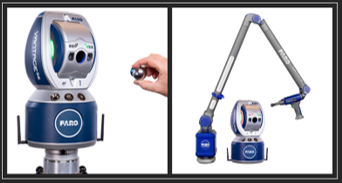
Two ways to measure in large-scale metrology: A laser tracker paired with an SMR ball (left) delivers precise large-volume measurement for alignment, leveling, and machine calibration across expansive work envelopes, while a laser tracker integrated with a FaroArm (right) combines that same global alignment capability with close-range probing and scanning for detailed calibration, verification, and inspection in complex or hard-to-reach areas.
In modern entertainment venues, for example, designers often deploy enormous arrays of LED screens arranged in complex, toroidal (doughnut-shaped) or spherical geometries. Because these surfaces are curved, the alignment must be perfect to avoid gaps or "stepped" edges that would shatter the visual immersion experience.
In this scenario, the laser tracker and the ball are the preferred choice. The tracker establishes a high-fidelity global coordinate system, allowing technicians to verify that every screen panel sits flush against the underlying structure, creating a smooth, seamless digital canvas despite the underlying architectural complexity.
In the world of large-scale metrology, the Spherically Mounted Retroreflector (SMR), or "ball," often serves as the indispensable hand to the laser tracker's brain. For many applications, it is the only tool required. Leveling a machine bed, verifying the straightness of a long rail, or establishing a primary coordinate system across a facility floor are all "ball-centric" tasks.
When the Brain Needs an Arm
When the geometry becomes too complex for an SMR ball or the laser's line of sight is blocked, engineers turn to the articulated measuring arm. To understand why this tool is so vital, one must look at its architecture. An articulated arm, such as the FaroArm®, is a portable coordinate measuring machine (PCMM) that serves as a human-like physical extension of the metrologist.
Structurally, the arm consists of multiple segments connected by joints that provide six or seven axes of rotation. Each of these joints is equipped with high-precision internal optical encoders. These encoders are the "nerves" of the arm; they constantly report the exact rotational position of every joint back to the system.
From a fixed base location, the arm uses these readings to calculate the precise 3D position of the tactile probe or laser scanner in real time. This allows the device to function as a standalone inspection tool that can "feel" a part's dimensions with incredible repeatability, or employ a laser-scanning "spray paint" motion, where a metrologist sweeps the probe across a part to "paint" it with millions of data points, creating a high-resolution digital twin.
Device Flexibility
An important advantage of an arm like the FARO Quantum® is its internal modularity. A FARO arm is not a fixed tool; it is an adaptable platform with device flexibility. An operator might start with a setup dedicated solely to tactile probing—using a physical stylus to touch "hard" points with extreme precision. But as the mission changes, the arm can be upgraded with specialized Laser Line Probes (LLP).
True to the principle of versatility, these laser modules can be swapped in based on the task's requirements. For instance, an operator can choose a module optimized for a wide scanning envelope to cover large areas quickly, or swap to a higher-resolution module to capture intricate details.
Eliminate Leapfrogging
A significant advancement in the industry was the unification of the brain and arm with FARO’s Super 6DoF® (Six Degrees of Freedom), creating a fully integrated ecosystem in which the Vantage® Laser Tracker (the brain) continuously monitors the Quantum FaroArm (the body) in real time.
This integration eliminates what many operators know as the “leapfrog trap”—the tedious process of manually moving and re-locating an arm to reach across a part that exceeds the arm’s normal working range. On paper, leapfrogging sounds simple: move the arm and continue measuring. In practice, it is far more involved.
Each time the arm is repositioned, the operator must establish a new relationship between the arm’s new physical location and the original coordinate system. That typically requires returning to three previously measured reference points, re-measuring those same three points after the move, and allowing the software to mathematically align—or “stitch”—the new arm position back into the original measurement framework.
That process may sound minor, but on a large assembly it quickly becomes repetitive. Each leapfrog requires the same sequence: stop measuring, physically move the arm, re-establish the reference frame using three common points, verify that the registration is accurate, and only then resume work. When that cycle repeats multiple times across a large part, the workflow becomes increasingly slow and fragmented.
The burden is not just time. Each re-registration creates another opportunity for small alignment deviations to enter the system. Even when those deviations are minor, repeating the process over and over increases the possibility of cumulative error, while also increasing operator fatigue and reducing overall efficiency
A Fully Integrated Solution
This model is transformed by FARO's innovative approach, which delivers a complete, productized solution. By integrating the portable CMM arm and laser tracker into a single system, FARO eliminates fragmented workflows. This unified approach ensures the tracker and arm work together flawlessly, providing a highly efficient measurement experience that is easy to learn and use right out of the box.
Because the tracker always knows exactly where the arm is located, the arm can be moved anywhere within the tracker’s 60-meter range without manually re-establishing its position in the global coordinate system. FARO further simplifies this process with a built-in guided “wizard” workflow that helps the tracker quickly and automatically re-acquire the arm after it has been moved, dramatically reducing operator involvement and eliminating the time-consuming manual re-registration process associated with traditional leapfrogging.
Instead of stopping to rebuild measurement continuity, the system restores that relationship almost immediately, allowing the operator to resume work with minimal interruption. That speed matters, especially when moving repeatedly across large assemblies or complex geometries.
This Super 6DoF capability anchors the arm’s local detail work to the tracker’s global alignment framework. An operator can move anywhere within that 60-meter envelope, set the arm down, and immediately begin “spray painting” a complex internal cavity or probing a detailed feature, with full confidence that every data point remains perfectly oriented to the larger global map established by the tracker.
The result is a unified measurement system in which the “eye” and the “hand” remain in constant synchronization—combining the tracker's reach and global awareness with the arm's precision, accessibility, and detailed measurement capability.
The Economics of Simplicity
In a traditional large-scale metrology setting, mixing and matching hardware from different vendors often leads to "software friction"—a situation in which different drivers, file formats, and calibration routines struggle to communicate. A "one-stop" hardware and software ecosystem eliminates this bottleneck.
When the hardware and software are designed to work together, the integration is automatic and seamless. The system recognizes the specific arm and tracker connected, instantly pulling calibration profiles and localizing the devices within the shared 3D space. This creates an environment where the hardware is "plug-and-play," allowing plant managers to invest in a unified toolkit that keeps equipment in use rather than idle due to compatibility hurdles. It transforms a complex logistical challenge into a streamlined, repeatable workflow.
The Central Role of Software
As large-scale metrology has evolved, the industry has recognized that software is the key to unlocking the full potential of high-precision hardware. Advanced metrology software—such as FARO CAM2®—is no longer just a collection tool; it is an intelligent platform that manages the entire measurement lifecycle. It automates complex routines, provides real-time visual feedback, and guides the operator through the alignment process with intuitive wizards.
By providing a single, consistent interface for both the tracker and the arm, the software reduces the learning curve and eliminates data silos that arise with fragmented tools. It allows manufacturers to capture, manage, and analyze large-scale data at speeds and with levels of certainty previously impossible.
The evolution of advanced portable CMM hardware has kept pace with this digital integration. The goal has been to make the tracker more autonomous, removing the manual "babysitting" once required for high-end instruments.
Handheld Mobility: The modern tracker is no longer tethered to a bulky laptop sitting on a rolling cart. Today, the operator carries the interface on a handheld screen, such as a smartphone or an iPad. This allows for a "one-man" workflow, removing the physical barriers between the data and the person who needs to see it.
Active Perception: Using advanced seeking technology such as FARO ActiveSeek™, the tracker can now automatically reacquire its target. If a forklift obstructs the laser, the brain doesn't just stop; it actively scans the room, finds the operator, and snaps back onto the ball or the arm.
Simplified Self-Awareness: To account for temperature and humidity swings common in shipyards and hangars, modern Vantage® trackers perform automated health checks. They can self-calibrate in the field, ensuring the "internal clock" is ticking perfectly before a critical alignment begins.
The Connected Future
The "Great Metrology Compromise" has been replaced by a philosophy of total integration. Manufacturers no longer have to choose between the long-range "eye" of the tracker and the modular "hand" of the arm. By marrying a smarter, mobile-driven "Brain" with an adaptable, modular "Body"—all connected by a powerful digital nervous system—it has become much easier and more efficient to measure the biggest projects within the smallest margins of error. Whether it’s a toroidal screen array or a 10-meter industrial frame, the future of precision is unified, flexible, and completely untethered.
About the Author
Mark Shotwell is a U.S. Navy veteran of the Persian Gulf War. He earned a Bachelor of Science in Mechanical Engineering from the University of Florida. Drawing on a diverse background in both naval operations and engineering, Mark brings a unique blend of technical expertise and strategic leadership to FARO where he has 26 years of experience.

Parul Dubey
Video: New Roundabout Under Construction at McIver and Old Florence Roads in Darlington County
Promenade at The Point

June Issue 2026
.jpg?width=225)