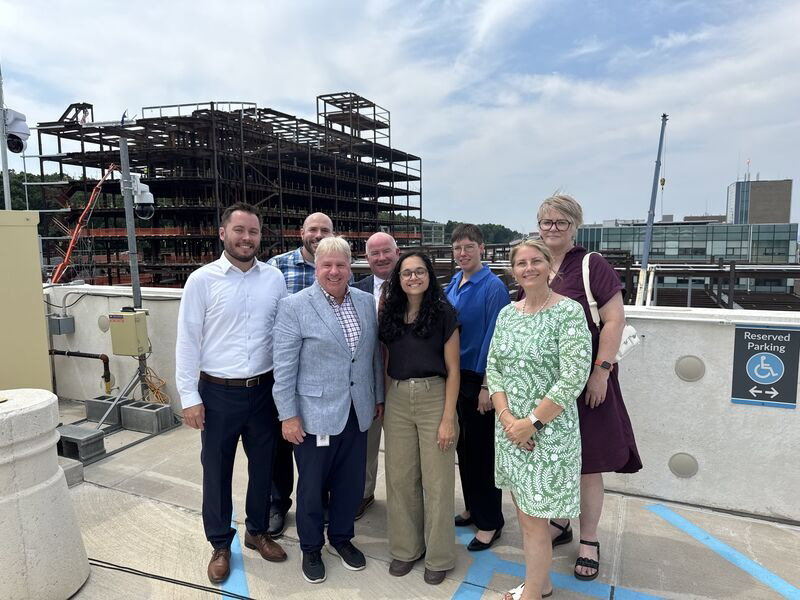
Left: FCA’s Design Team
The Geisinger Wyoming Valley Medical Center, designed by FCA and constructed by Turner Construction, marked the topping off of its new 11-story acute care tower, representing a significant milestone in a project designed to expand access to advanced healthcare services for the region.
The new acute care tower will significantly enhance the hospital’s ability to serve patients by incorporating state-of-the-art facilities and expanding its range of services. The project is being delivered through an IPD-lite process, aligning the owner, design team, construction manager, and subcontractors through early collaboration to achieve target value design (TVD).
The expansion will improve the patient experience by transitioning the hospital to all private patient rooms while significantly increasing clinical capacity. The tower will expand the emergency department with 22 additional treatment areas, including three new trauma bays, provide dedicated space for behavioral health patients, and add six hybrid-capable operating rooms alongside 24 new ICU beds.
The project will also advance the Richard and Marion Pearsall Heart Hospital through the replacement of cardiac catheterization labs, the addition of two structural heart rooms for advanced valve procedures, and expanded cardiac imaging and specialty care capabilities. Together, these improvements will strengthen Geisinger’s mission to deliver comprehensive care for the communities it serves.
"We are proud to partner with Geisinger on a project that will help shape the future of healthcare delivery in the region," says Catherine Gow, AIA, ACHA, NCARB, Lean Six Sigma, Principal, Health Facilities Planning at FCA. "This new tower reflects a thoughtful approach to the changing needs of healthcare, creating a more connected environment that supports patients, families, and care teams."

Parul Dubey
Video: New Roundabout Under Construction at McIver and Old Florence Roads in Darlington County
Bridge Replacement at Amsterdam Centraal Station

June Issue 2026
.jpg?width=225)